

 Listed by MLSlistings Inc. / Listed By: Maria "Marylou" Lopez, Coldwell Banker Realty - Contact: 415-965-9293
 17610 Aston Court Morgan Hill, CA 95037
Active (1 Days)
$1,199,999 (USD)
OPEN HOUSE TIMES
-
OPENSat, Jul 112:00 pm - 4:00 pm
-
OPENSun, Jul 122:00 pm - 4:00 pm
Description
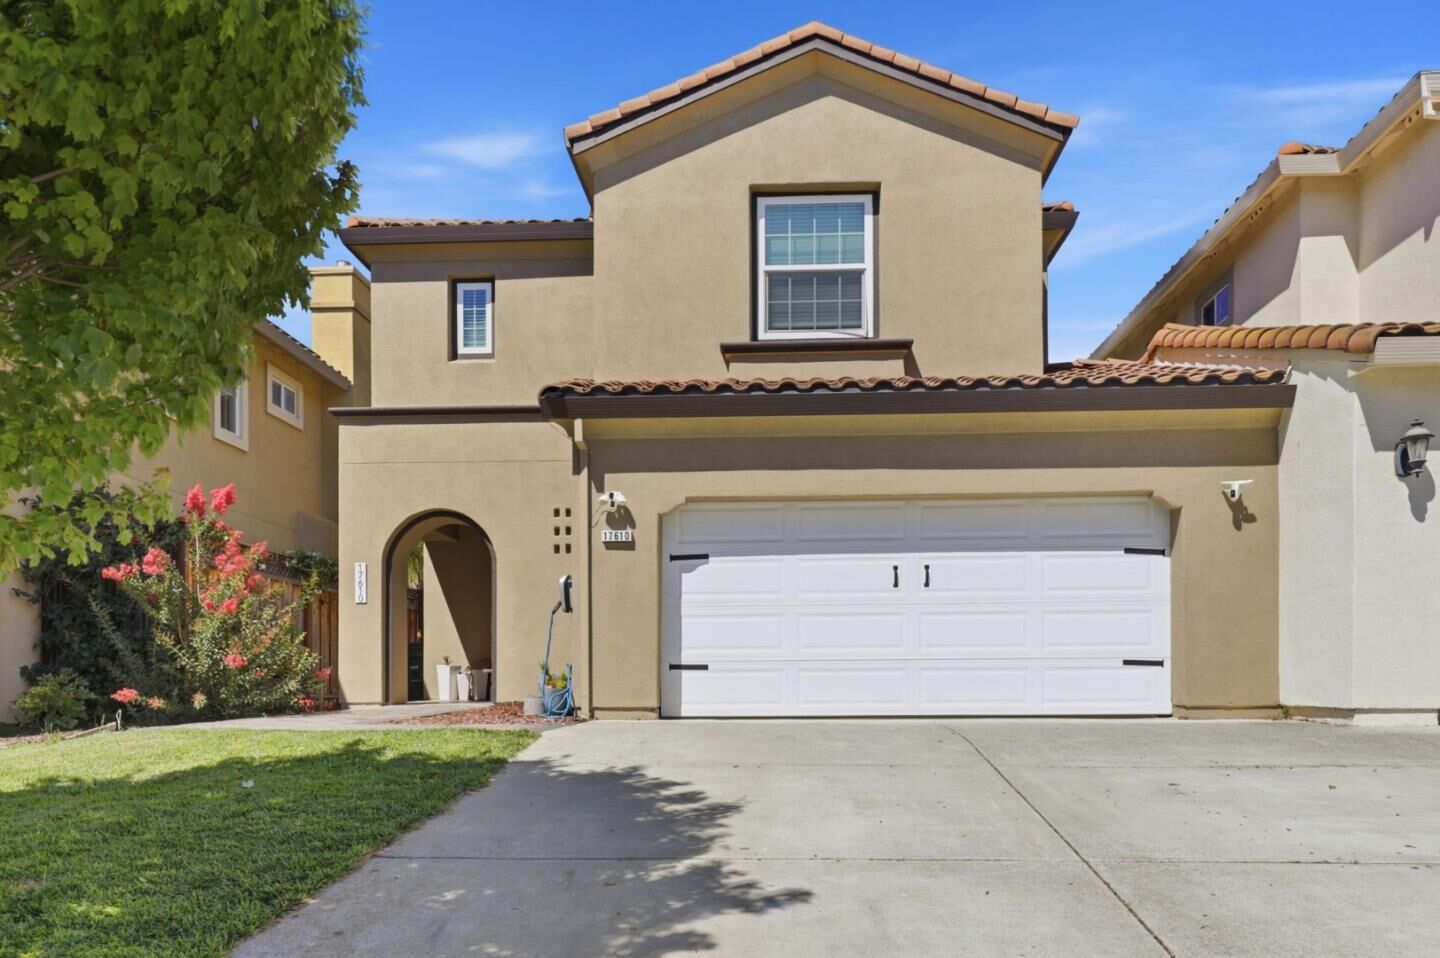
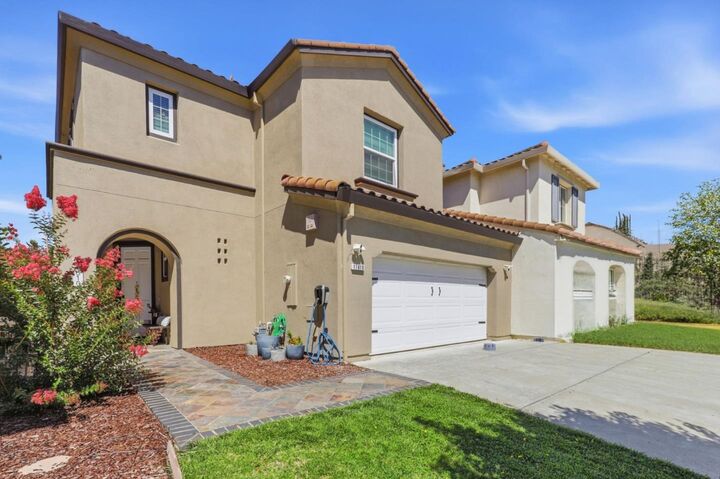
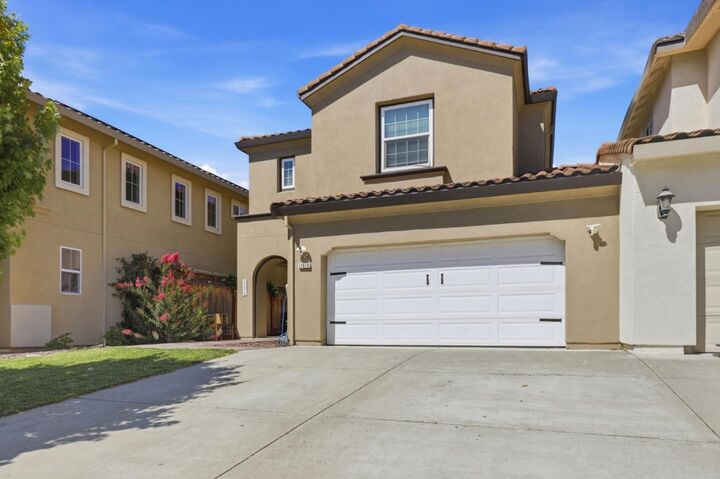
Welcome to 17610 Aston Court, a beautifully updated home built in 2004 and located in the heart of Morgan Hill. This stunning two-story residence offers 4 bedrooms, 2.5 bathrooms, and approximately 1,815 square feet of thoughtfully designed living space on a nearly 4,300-square-foot lot. Designed for both comfort and style, the home features tasteful upgrades throughout and a spacious, light-filled floor plan. A convenient ground-floor bedroom provides flexibility for guests, a playroom, or a private home office. Upstairs, the expansive primary suite serves as a peaceful retreat, complete with a generously sized en-suite bathroom and a walk-in closet. Two additional upstairs bedrooms offer plenty of space for family or guests. Perfectly situated in a desirable neighborhood, you'll enjoy nearby parks, walking trails, and the convenience of being less than one mile from the charming shops, restaurants, and entertainment of Downtown Morgan Hill. The home is also located within the attendance boundary of a top-rated 10/10 high school, making it an exceptional opportunity to enjoy the best of South County living.
MLS #:
ML82053374
ML82053374
Lot Size
4,292 SQFT
4,292 SQFT
Type
Single-Family Home
Single-Family Home
Year Built
2004
2004
Style
Traditional
Traditional
School District
480
480
County
Santa Clara County
Santa Clara County
Listed By
Maria "Marylou" Lopez, DRE #01812443 CA, Coldwell Banker Realty, Contact: 415-965-9293
Source
MLSlistings Inc.
Last checked Jul 8 2026 at 3:52 PM GMT+0000
MLSlistings Inc.
Last checked Jul 8 2026 at 3:52 PM GMT+0000
Bathroom Details
- Full Bathrooms: 2
Interior Features
- Upper Floor
- Washer / Dryer
Kitchen
- Dishwasher
- Oven Range - Built-In
- Countertop - Other
- Gas
- Refrigerator
Subdivision
- Morgan Lane Hoa - Compass Management
Lot Information
- Grade - Level
Property Features
- Fireplace: Family Room
- Foundation: Concrete Slab
Heating and Cooling
- Central Forced Air
- Central Ac
Homeowners Association Information
- Dues: $90/MONTHLY
Flooring
- Tile
- Carpet
Exterior Features
- Roof: Tile
Utility Information
- Utilities: Water - Public, Public Utilities
- Sewer: Sewer Connected
Garage
- Attached Garage
Stories
- 2
Living Area
- 1,815 sqft
Additional Information: S.F. Pacific Heights | 415-965-9293
Location
Estimated Monthly Mortgage Payment
*Based on Fixed Interest Rate withe a 30 year term, principal and interest only
Listing price
Down payment
%
Interest rate
%Mortgage calculator estimates are provided by Coldwell Banker Real Estate LLC and are intended for information use only. Your payments may be higher or lower and all loans are subject to credit approval.
Disclaimer: The data relating to real estate for sale on this website comes in part from the Broker Listing Exchange program of the MLSListings Inc.TM MLS system. Real estate listings held by brokerage firms other than the broker who owns this website are marked with the Internet Data Exchange icon and detailed information about them includes the names of the listing brokers and listing agents. Listing data updated every 30 minutes.
Properties with the icon(s) are courtesy of the MLSListings Inc.
Listing Data Copyright 2026 MLSListings Inc. All rights reserved. Information Deemed Reliable But Not Guaranteed.
Properties with the
 icon(s) are courtesy of the MLSListings Inc.
 Listing Data Copyright 2026 MLSListings Inc. All rights reserved. Information Deemed Reliable But Not Guaranteed.
